

Studio Apartment Renovation Dubai
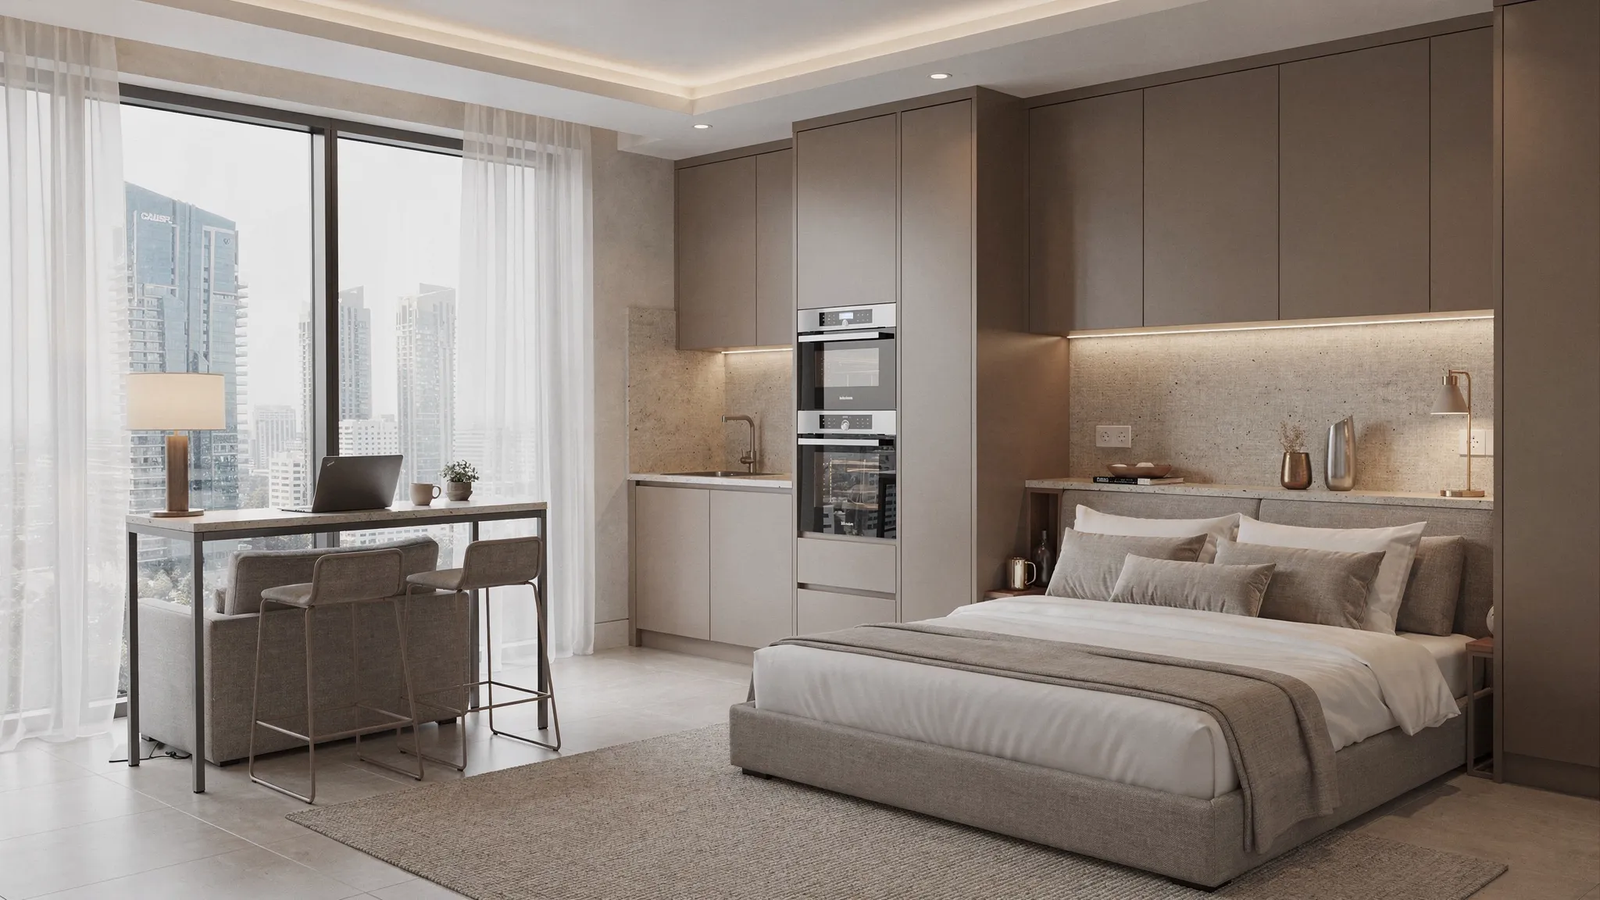
Design Planning for Dubai Studio Apartments
A strong studio apartment renovation design starts with how you use the space. Many studios in Dubai have generous windows but limited wall area, so every decision must support light, movement and storage.
Our design team considers:
- Space planning for sleeping, living and dining zones
- Built-in wardrobes, wall units and hidden storage
- Lighting layers for ambience and daily tasks
- Kitchen upgrades with efficient workflow
- Bathroom improvement with durable finishes
- MEP coordination for comfort and safety
- 3D renderings that help you preview the final look
With 3D visualization and shop drawings, you can make confident choices, reduce guesswork and give the fit-out team clear details for accurate execution.
Smart Ideas That Maximize Small Spaces
The best studio apartment renovation ideas combine luxury, function and efficient space use. Instead of filling the room with separate pieces, we create an integrated interior that feels calm and complete.
Effective studio apartment renovation ideas include custom joinery around the bed, a compact dining counter, pocket or sliding doors where suitable, mirrors that enhance light as well as furniture scaled to the room. A neutral base can make the apartment feel larger, while textured panels, statement lighting and tailored furniture add character without visual noise.
For rental studios or serviced units, the aim is usually a durable setup that photographs well and withstands daily use. For personal homes, the focus may be lifestyle details such as a reading corner, display shelves, a vanity niche or a work-from-home zone.
The Right Setup for Studio Apartment Renovation in the UAE
A smooth setup for studio apartment renovation depends on early planning. Before any fit-out work begins, our team reviews the existing condition, building guidelines, access limitations and service requirements.
Key preparation steps include:
- Defining your renovation goals and preferred style
- Checking building rules and approval needs
- Reviewing existing electrical, plumbing and air conditioning points
- Choosing materials suitable for Dubai homes
- Coordinating furniture, joinery and fit-out details
This setup for studio apartment renovation helps avoid delays during execution. It also ensures that design choices are practical for your building, not just attractive on paper.
Service Scope for Your Studio Renovation Dubai Project
For Studio renovation Dubai requirements, Zyra Living Design provides an in-house approach that connects design thinking with technical delivery. This is especially useful in compact apartments where each cabinet, socket, light and finish affects the overall result.
Service area | What we handle | Benefit for your studio |
Interior design | Layout, materials, colors and styling direction | A cohesive space that feels intentional |
3D rendering | Visual previews before execution | Better decisions before construction starts |
Shop drawings | Technical details for joinery and fit-out | Clear execution on site |
Custom joinery | Wardrobes, TV units, wall panels and storage | More usable space without clutter |
Bespoke furniture | Furniture made to suit the apartment | Better scale, comfort and flow |
MEP engineering | Electrical, plumbing and AC coordination | A safer and more functional home |
Authority approvals | Support with required approval processes | Smoother progress through building requirements |
Fit-out execution | Site works, finishes and final detailing | A finished interior aligned with the approved design |
Our Renovation Process
1. Consultation and site review
We begin by understanding your goals, lifestyle and building conditions. This helps define the right design direction and technical scope.
2. Concept and 3D visualization
Our team develops the concept, mood direction and 3D views so you can see how the renovated studio will look before work starts.
3. Material selection and shop drawings
Once the concept is approved, we prepare detailed drawings and coordinate finishes, joinery, lighting and technical items.
4. Fit-out, joinery and furniture execution
Our in-house team manages site execution, custom joinery, bespoke furniture and finishing works with attention to detail.
5. Final inspection and handover
Before handover, we review finishing quality, functionality and alignment with the approved design.
Why Choose Zyra Living Design?
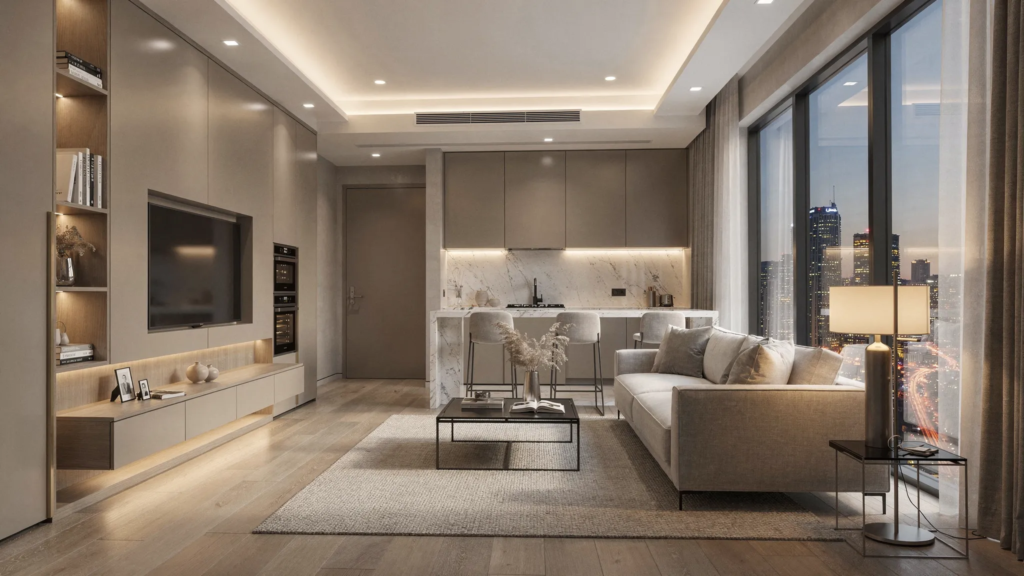
Zyra Living Design is a Dubai-based luxury interior design and fit-out studio serving residential, hospitality and commercial clients across the UAE. For a compact apartment, the advantage lies in having design, 3D rendering, shop drawings, MEP engineering, custom furniture, joinery and fit-out managed through one coordinated team. This creates a more controlled process and a more refined final result. Instead of treating your studio as a small project, we plan it as a complete interior where every surface and detail matters. If you are comparing Studio renovation Dubai providers, look for a team that can balance aesthetics with site coordination and long-term usability. That balance is where a studio becomes more than a compact room. It becomes a polished and comfortable home.Ready to Renovate Your Dubai Studio?
A well-designed compact home can feel elegant, efficient and personal. Whether you need a complete fit-out, a smarter layout, custom joinery or bespoke furniture, Zyra Living Design can manage the details from concept to completion. Plan your studio apartment renovation with a team that understands Dubai apartments, luxury finishes and practical execution. Contact Zyra Living Design to begin your consultation.FRequently Asked Questions
Start with a clear layout. Define where you will sleep, relax, eat and store essentials. Then improve lighting, add built-in storage, choose scaled furniture and upgrade tired finishes. Professional planning helps the studio feel larger and more organized.
A studio needs a comfortable sleeping area, practical seating, a compact dining or work zone, sufficient storage, good lighting, privacy solutions and finishes that make the open layout feel cohesive.
Built-in wardrobes, storage beds, slim sofas, nesting tables, wall-mounted desks and bespoke pieces work well. Furniture should match the exact scale of the room so movement remains easy.
The timeline depends on design complexity, approvals, material availability and building access. A light refresh may be faster than a full fit-out with custom joinery, MEP updates and bespoke furniture.
Apartment renovation timelines vary by size, scope and approval requirements. Studios are usually simpler than larger apartments but detailed joinery, bathroom work and kitchen upgrades can extend the programme.
The investment depends on the scope, material level, custom joinery, MEP changes, furniture requirements and approval needs. Zyra Living Design can review your apartment and provide a tailored proposal after understanding the design brief.
It should include zoning, storage planning, lighting design, finish selection, furniture scale, MEP coordination and a clear execution plan. This keeps the design attractive, practical and buildable.
Request a Call Back
Have a question in mind? Do not hesitate to contact us.