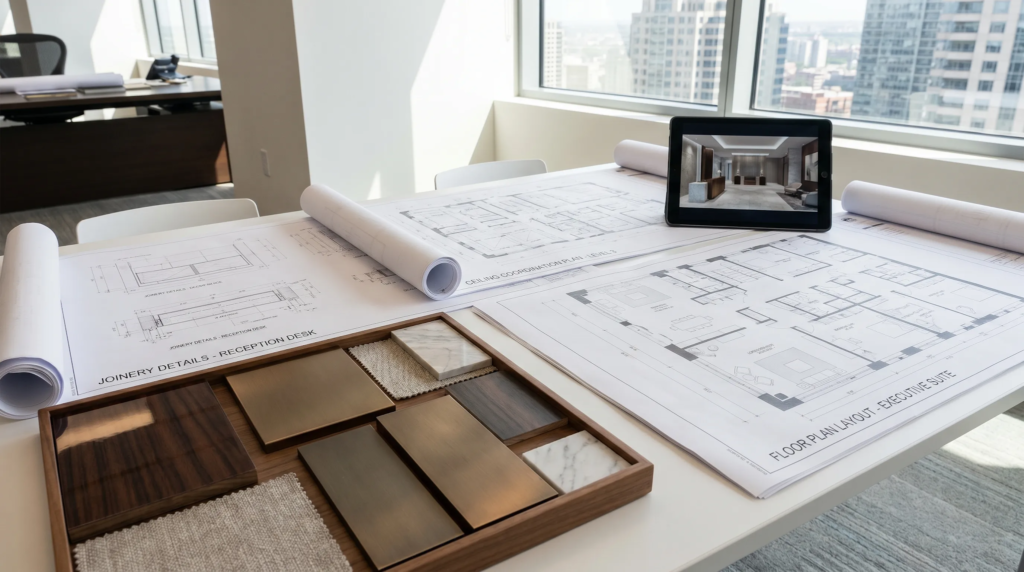

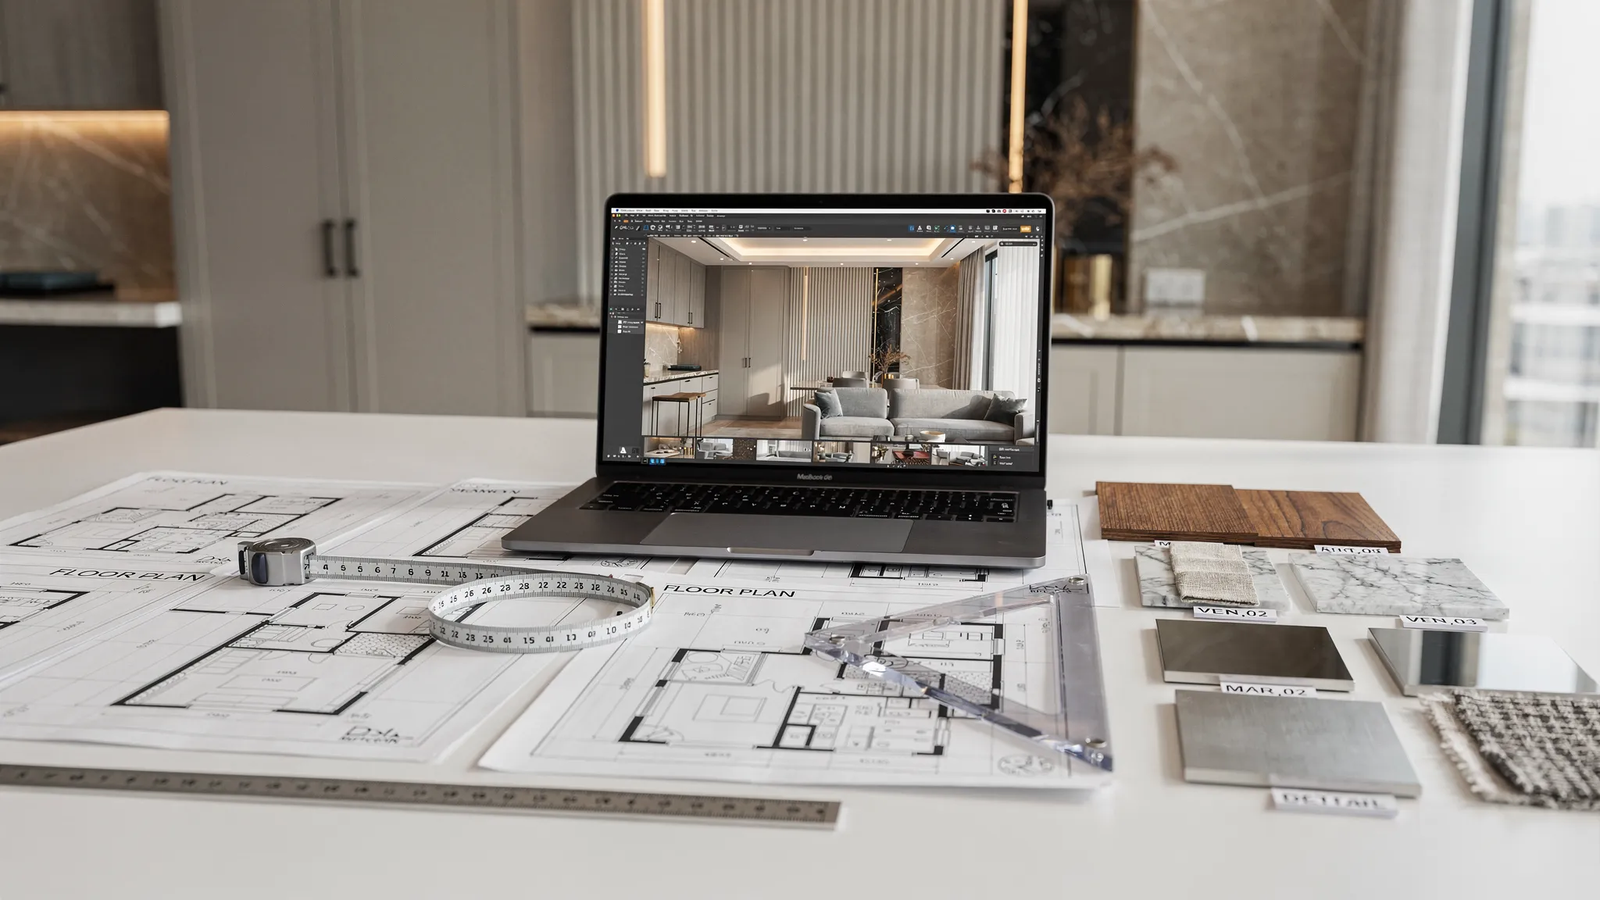
A successful fit-out depends on precision before work begins. A shop drawing turns approved design intent into clear fabrication and installation instructions so consultants, contractors, joinery teams and site supervisors work from the same information. For luxury interiors in Dubai, that clarity is essential because every millimeter affects finishes, furniture, services and final handover quality.
Zyra Living Design provides shop drawing services for hospitality, residential, and commercial spaces across the UAE. Our in-house team supports projects from concept to completion with technical documentation, 3D rendering visualizations, custom joinery coordination, MEP engineering input, and authority approvals management where required.
Clients searching for shop drawing services usually need more than drafting. They need a dependable technical partner who can interpret design intent, identify buildability issues early, and prepare drawings that help site teams execute details accurately. This is where a structured drawing workflow protects quality and reduces avoidable revisions.
Zyra Living Design provides shop drawing services for hospitality, residential, and commercial spaces across the UAE. Our in-house team supports projects from concept to completion with technical documentation, 3D rendering visualizations, custom joinery coordination, MEP engineering input, and authority approvals management where required.
Clients searching for shop drawing services usually need more than drafting. They need a dependable technical partner who can interpret design intent, identify buildability issues early, and prepare drawings that help site teams execute details accurately. This is where a structured drawing workflow protects quality and reduces avoidable revisions.
A professional shop drawing package is developed from approved architectural layouts, interior design intent, site measurements, and consultant comments. It records dimensions, materials, sections, fixing methods, tolerances, junctions, and coordination notes. Architectural, structural, and MEP shop drawings must align so construction teams can build without relying on assumptions.